How to Use PDF Measurement Features for Engineering Drawings, Plans, and Technical Documents

Set the drawing scale before taking any measurement, then verify it against a known dimension. That single step prevents most PDF measurement errors in engineering drawings, construction plans, shop drawings, and technical manuals. A PDF can look exact while still being uncalibrated, resized, rotated, or exported with the wrong page scale.
TLDR: Use PDF measurement tools only after calibrating the scale with a known dimension, such as a 10 m grid line or a 100 mm part reference. In a facilities team example, checking scale before quantity takeoff reduced rework from 14% of sheets to under 3% across 220 plan pages. Measure length, area, perimeter, radius, and angles with snapping enabled when available. Save markups with names, dates, units, and comments so another reviewer can audit the result.
Why PDF Measurement Matters
Engineering PDFs are often treated like paper drawings on a screen. That is risky. A PDF may contain vector geometry, raster images, scanned sheets, hidden layers, comments, and page boxes. Each of these can affect measurement accuracy.
PDF measurement features help teams check dimensions, estimate materials, review clearances, verify installation space, and compare design intent with field conditions. Used well, they save hours. Used carelessly, they create bad orders, wrong cuts, and awkward site calls.
The catch is that many PDF tools make measuring feel simple before the file is ready. One click gives a number. That number may be wrong by 5%, 20%, or more if the sheet was fit to page during printing or export.

Start With Calibration
Calibration means telling the software what distance on the PDF equals a real-world distance. Do not guess. Use a dimension printed on the drawing, a scale bar, a grid line, or a known component size.
- Pick a reliable reference. Use a long dimension where possible. A 20 m wall gives a better calibration check than a 200 mm bracket.
- Set the correct unit. Confirm whether the drawing uses millimeters, meters, inches, or feet.
- Check the page scale. Common examples include 1:50, 1:100, 1/4 in = 1 ft, or full size.
- Verify twice. After calibration, measure a second known dimension on another part of the sheet.
If the second check is off, stop. The page may have been distorted, scanned at an angle, or exported incorrectly. Expect to waste time on this if the drawing came from email chains, field scans, or old archives.
Use the Right Measurement Type
Most professional PDF editors include several measurement modes. Each serves a different purpose. Selecting the wrong one can confuse reviewers and corrupt takeoff totals.
- Distance: Best for walls, pipe runs, cable routes, duct lengths, and equipment spacing.
- Perimeter: Useful for edging, sealant, fencing, curb lines, and insulation boundaries.
- Area: Used for flooring, cladding, waterproofing, paint, concrete slabs, and room calculations.
- Angle: Good for roof slopes, mechanical arms, brackets, and structural connections.
- Radius or diameter: Used for tanks, holes, turning circles, circular plates, and pipework.
- Count tools: Useful for fixtures, valves, anchors, outlets, doors, and repeated items.
Keep the measurement mode visible in your markup labels. A number without context causes trouble. “24.6” could mean meters, square meters, feet, or items.
Work With Vector PDFs When Possible
Vector PDFs usually give cleaner results than scanned documents. Lines remain sharp at high zoom levels. Many tools can snap to endpoints, intersections, and object edges. This improves speed and consistency.
Scanned drawings are different. They are images. A line may look straight, but pixels can blur its true edge. Skew from the scanner can also change readings across the page. If you must measure a scan, use a scale bar and check multiple known points.
Honestly, it feels like scanned plans always fail at the worst moment. A 30-second measurement can turn into a five-minute check because the sheet is tilted by one degree. That small tilt can matter on long pipe runs or property lines.
Turn On Snapping, Orthogonal Lines, and Precision Settings
Good measurement work is partly about tool setup. Many PDF applications allow snapping to geometry, locking lines horizontally or vertically, and setting decimal precision.
- Snapping: Helps place measurement points on exact endpoints, corners, and intersections.
- Orthogonal lock: Keeps measurements straight when checking horizontal or vertical runs.
- Decimal precision: Match the project standard. Too many decimals create false confidence.
- Line color and style: Use consistent colors for disciplines, such as red for fire systems or blue for plumbing.
- Labels: Show units directly on the markup whenever the tool allows it.
Do not overstate precision. If a drawing is issued at 1:100, reporting a measured wall as 12.347 m may look technical, but it may not be defensible. A rounded value, such as 12.35 m, is often more honest.
Measure Areas and Quantities Carefully
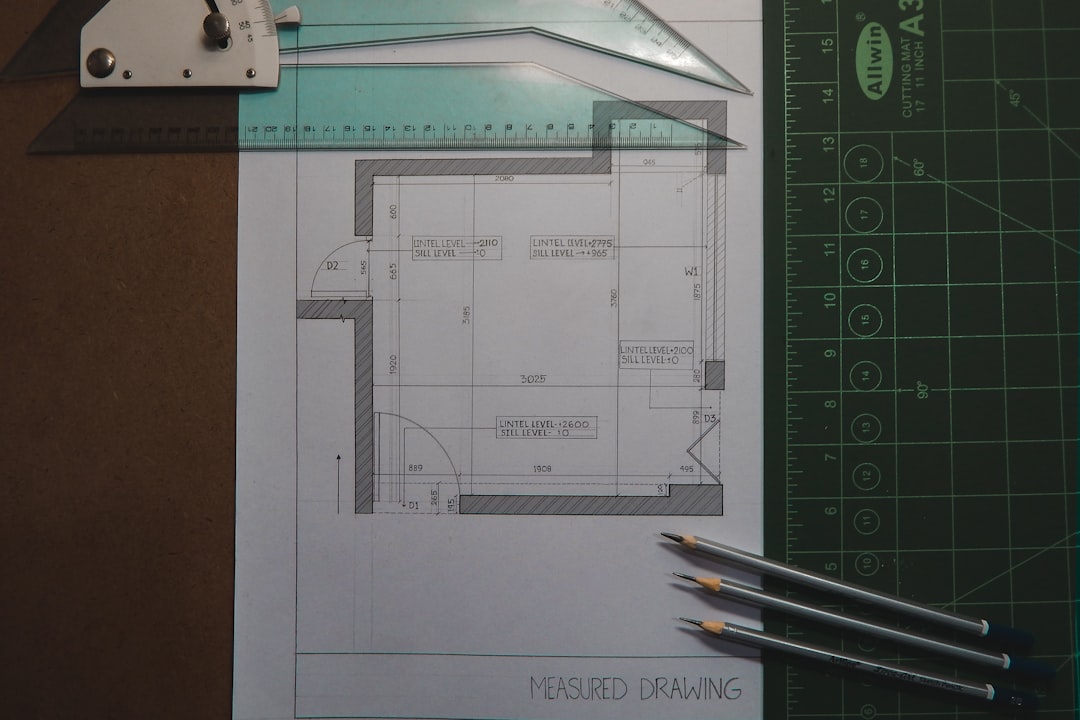
Area measurement is powerful, but it can be easy to misuse. Always close the shape properly. Zoom in at corners. Confirm that voids, openings, shafts, and exclusions are handled correctly.
For quantity takeoff, build a simple method and repeat it. For example:
- Calibrate the sheet.
- Measure one known room or zone to confirm scale.
- Create a color code for each material or work package.
- Measure all areas at the same zoom level when practical.
- Export a summary table.
- Spot-check at least 10% of the measurements.
A contractor measuring 80 apartment floor plans may use green fills for tile, yellow for vinyl, and gray for concrete. That visual method reduces missed rooms. It also helps estimators explain numbers during review meetings.
Use Layers and Discipline Views
Technical PDFs may contain layers for structure, electrical, fire protection, mechanical systems, dimensions, and notes. Turn off layers that block the task. If you are measuring cable tray length, furniture symbols and room finish hatches may only add noise.
Be careful, though. Hidden layers can remove needed references. Before finalizing measurements, switch all critical layers back on and check the result. This is especially relevant for coordinated plans where ducts, beams, and cable routes overlap.
Save Measurements as Markups
Do not treat measurements as temporary screen actions. Save them as part of the reviewed PDF or export them to a report. Serious engineering review needs traceability.
Each markup should ideally include:
- Reviewer name or initials.
- Date of measurement.
- Drawing number and revision.
- Unit and scale used.
- Short comment explaining the purpose.
This matters when a later revision changes geometry. It also protects the team when a supplier, installer, or client asks where a number came from.
Check Revisions Before Trusting Old Measurements
PDF markups can survive across drawing versions, but that does not mean they remain correct. A wall may move. A pipe route may change. A slab edge may shift. If measurements were copied from an older revision, they must be rechecked.
Use document comparison features when available. Overlay the old and new sheets. Focus on changed zones first. Even small changes can affect totals across a large project.
Common Mistakes to Avoid
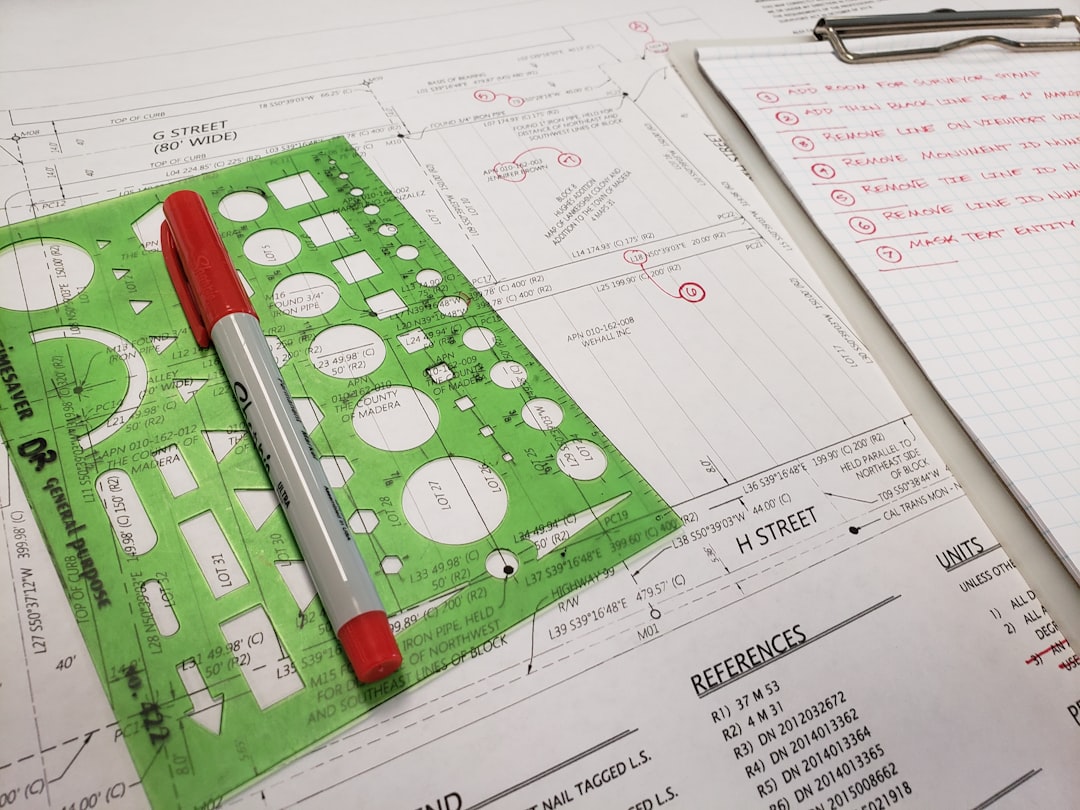
- Measuring before calibration. This is the most common and damaging error.
- Ignoring print scaling. “Fit to page” can break sheet scale.
- Using the wrong units. Feet and meters errors can become expensive fast.
- Trusting scanned drawings too much. Scans may be skewed or stretched.
- Hiding layers without checking them later. You may hide key geometry.
- Mixing revisions. A valid measurement on Revision B may be wrong on Revision C.
Best Practice Checklist
Before issuing measured values, use a short quality check. It only takes a minute, and it catches many bad numbers.
- Confirm drawing title, number, and revision.
- Calibrate scale using a known long dimension.
- Verify with a second known dimension.
- Check units and decimal precision.
- Use snapping where suitable.
- Label measurements clearly.
- Review hidden layers and page rotation.
- Export or save measurements for audit.
PDF measurement features are reliable when the process is controlled. They are not magic rulers. Treat the PDF as a technical source that needs verification, not as a guaranteed scale model. Calibrate first, measure with discipline, and keep records clear enough for another professional to repeat your result.